What is the difference between a maquette and a scale model?

Maquette or scale model — what’s the difference? Both are three-dimensional representations on a reduced scale, but their purpose and context differ significantly. This article explains the difference.

In the worlds of architecture, urban planning and industrial design, the terms ‘maquette’ and ‘scale model’ are often used interchangeably. This is understandable — both are three-dimensional, physical representations of something that is larger or has yet to be built. Yet they are not synonymous. There are clear differences in purpose, context and execution that are worth knowing, especially if you are considering having a model made for a professional project. In this article, we will compare the two concepts in detail.

The definition of a maquette

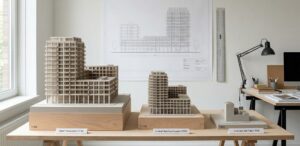
The word ‘maquette’ comes from French and originally refers to a preparatory model or sketch in three dimensions. In the Dutch construction industry, the term is used for a scaled-down model of a building, an urban development plan, an interior or an infrastructure project. With a model, the emphasis is usually on the communicative and presentation purpose: the model is intended to make a design clear to clients, investors, authorities or the wider public.

An architectural model shows the exterior of a building or a complex of buildings. An urban planning model depicts an entire neighbourhood or urban development. An interior model shows the inside of a space. In all these cases, the model serves the purposes of communication and decision-making.

The definition of a scale model

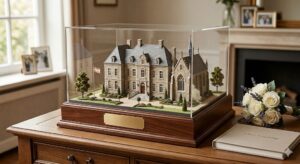
In the broadest sense of the word, a scale model is a physical reproduction of an object, vehicle, machine, building or system, in which all dimensions are proportionally reduced or enlarged based on a fixed scale ratio. The term is widely applicable: a scale model can be a miniature train, a replica of a historic ship, a technically functioning prototype of an industrial machine or a detailed reproduction of an aeroplane.

The scale ratio is always the guiding principle in a scale model. This means that every component accurately conforms to the chosen scale — for example, 1:50, 1:100 or 1:500 — so that the actual dimensions can be easily deduced. With hobby models, the focus is on collecting and enjoyment; with technical scale models, the focus is on accuracy and reproduction.

Where do they overlap?

The confusion is understandable, because an architectural model is always also a scale model. After all, it is built to a fixed scale and represents reality in a proportionally reduced form. In that sense, ‘architectural model’ is actually a subtype of the broader concept of ‘scale model’, focused on architecture, urban planning and spatial design.

Conversely, the reverse is not always true: a scale model is not by definition a model. A replica of a Formula 1 car on a 1:18 scale is a scale model, but not a model. A miniature steam locomotive is a scale model, but not a model. The distinction lies in the field and the intention.

The difference in use and intention

The main difference between a model and a scale model lies in the purpose for which they are used.

A model is primarily a communication and design tool. It is created in a professional context — by architects, urban planners, property developers or interior designers — and aims to convey a design to an audience that would otherwise find it difficult to visualise. The model is a tool in the design process or in the presentation and sale of property and spatial plans.

A scale model has a broader range of applications. In addition to professional and technical contexts — such as industrial prototypes, technical simulations or forensic investigations — the scale model also has a strong hobbyist and collector culture. Model-making is a popular leisure activity in which precision, craftsmanship and historical accuracy are central.

The difference in level of detail and finish

There are often differences in terms of level of detail and finish as well. Professional architectural models are usually sleek, abstract and focused on mass, volumes and spatial proportions. They are not always worked out down to the smallest detail, as the focus is on conveying the design concept. An urban planning model of a new housing development does not need to show individual roof tiles — it is the overall picture that counts.

Scale models, particularly in the hobbyist sphere, aim for maximum accuracy of detail. A model-maker recreating a historic naval vessel spends months working on the smallest components: because the aim is the perfect reproduction of the original. The same applies to technical scale models in industrial applications: every functional component must be correct.

With the rise of 3D printing technology, the distinction in level of detail has largely disappeared. Modern 3D-printed architectural models can achieve an exceptionally high level of detail — down to the level of individual window frames, roof details or even furniture in an interior model. The technology makes it possible to combine both the communicative power of a model and the richness of detail found in a scale model.

Choice of material as a distinguishing feature

Traditionally, models are made from light, malleable materials such as cardboard, foam, balsa wood or plaster. Production is labour-intensive and requires craftsmanship. Scale models in the hobby sector are often made from plastic, metal, wood or resin — materials that allow for a high level of detail and durability.

For 3D-printed models, PLA, resin or nylon are typically used, depending on the required strength, accuracy and finish. These materials are suitable for both maquettes and scale models and have drastically reduced production time without compromising on quality.

A maquette and a scale model are related but not identical concepts. Every mock-up is a scale model, but not every scale model is a mock-up. The difference lies in the field — architecture and spatial design versus a wide range of applications — and in the intention: communicating and presenting versus reproducing and documenting.

For professionals in construction, property and spatial design, the mock-up is the tool par excellence for making ideas tangible and convincing. Modern 3D printing technology has taken the model to a new level: faster, more accurate and with a level of detail that was previously unattainable. Whether you call it a model or a scale model — what counts is the power of the physical object to make something big understandable.

Een maquette en een schaalmodel zijn verwante maar niet identieke begrippen. Elke maquette is een schaalmodel, maar niet elk schaalmodel is een maquette. Het verschil zit in het domein — architectuur en ruimtelijk ontwerp versus een brede waaier aan toepassingen — en in de intentie: communiceren en presenteren versus reproduceren en documenteren.

Voor professionals in de bouw, vastgoed en ruimtelijk ontwerp is de maquette het instrument bij uitstek om ideeën tastbaar en overtuigend te maken. Moderne 3D-printtechnologie heeft die maquette naar een nieuw niveau getild: sneller, nauwkeuriger en met een detailniveau dat vroeger onhaalbaar was. Of je het nu een maquette of een schaalmodel noemt — wat telt is de kracht van het fysieke object om iets groots begrijpelijk te maken.

LinkedIn
Facebook
More blogs

You might also be interested in these other blogs