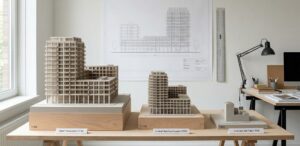
Commissioning an interior model: who is it suitable for?

An interior model makes a spatial design immediately clear — to clients, investors and contractors. But for whom is commissioning such a model really worth the effort?

An interior design on paper or on screen is one thing. But the moment a client holds a physical model in their hands, feels the layout of the space, sees the proportions, and understands the atmosphere — that is a completely different experience. Interior models have been a powerful communication tool in the world of interior architecture and design for decades. Yet the question arises: is such a model suitable for everyone, or is it a tool for a specific target group? In this article, we explain for whom having an interior model made is a smart investment.

What exactly is an interior model?

An interior model is a scale model of an interior space. This could be a living room, an office floor, a hotel lobby, a restaurant interior or even the interior of an entire apartment block. The model provides insight into the layout, the spatial proportions, the furniture plan and sometimes also the choice of materials and colour schemes. Depending on the level of detail, lighting concepts, wall finishes and decorative elements can also be depicted.

Thanks to modern 3D printing technology, interior models are more accurate, quicker to produce and more cost-effective than ever before. Complex geometries, organic shapes and intricate details that were previously impossible to create by hand are now standard features.

For interior architects and designers

The most obvious user of an interior model is the interior architect or designer. In the design process, a model acts as a three-dimensional sketchbook: it helps to test design decisions, identify bottlenecks and refine the composition of a space before a single euro is spent on implementation.

But perhaps even more important is its role in client presentations. Not every client is accustomed to reading 3D renderings or interpreting CAD drawings. A tangible model breaks down that communication barrier. Clients understand what is meant more quickly, ask more targeted questions and make decisions with greater confidence. This speeds up the approval process and reduces the likelihood of costly changes later on.

For property developers and real estate investors

Property developers marketing new-build flats, offices or mixed-use projects benefit enormously from interior models. Whereas an exterior model presents the building as a whole, an interior model shows what a future occupant or tenant will actually experience.

Showrooms and sales offices for new-build projects have been using these for years. A model of a show flat attracts attention, builds trust and enhances the experience for potential buyers. It is no longer abstract; it becomes concrete and tangible. In a competitive property market, that difference can be the deciding factor in whether a deal is closed or not.

For retail chains and hospitality concepts

A new shop fit-out or restaurant concept requires significant investment. Before a chain decides to roll out a new interior concept across twenty branches, they want certainty. An interior model provides that certainty. Management can physically assess the concept, involve internal stakeholders and make adjustments where necessary, without the need for a completed pilot branch.

For hospitality entrepreneurs, a model is also a powerful tool for attracting investors or securing rental premises. It demonstrates professionalism and shows that the concept is well thought-out and visually appealing – something a PowerPoint presentation rarely conveys as convincingly.

For contractors and implementing parties

Interior models are not only communication tools for the end client; they are also valuable for the implementing parties in a construction project. A contractor tasked with realising a complex spatial layout or special floor and wall finishes benefits from a three-dimensional reference model. It prevents misinterpretations, aligns expectations and reduces the risk of misunderstandings between architect, contractor and client.

In renovation projects involving listed interiors or special historic spaces, the model also plays a role: it documents the existing situation and enables restoration plans to be discussed in detail with all parties involved.

For education and research

Colleges and universities offering courses in interior architecture, construction engineering or spatial design use scale models as a teaching aid. Students learn not only to design, but also to think in three dimensions and to communicate spatial concepts. A 3D-printed interior scale model offers advantages over handmade models in this regard: greater precision, repeatability and speed.

Research institutes focusing on user behaviour in spaces – such as those conducting ergonomic research, accessibility studies or behavioural psychology – can use models as a research tool to visualise test scenarios and discuss them with test subjects or clients.

When is an interior model less suitable?

In all honesty, an interior model is not the most efficient choice in every situation. For simple, small-scale interior alterations where the client is already fully aware of the concept, a detailed 3D rendering or a virtual reality presentation may suffice. The added value of a physical model lies primarily in its complexity, scale and communicative impact on a wider audience.

Lead times and budget also play a role. Although 3D-printed models are considerably faster and cheaper than traditional handmade models, their production still requires time and investment that must be justified by the scale and importance of the project.


Commissioning an interior model is an investment that proves its worth at the intersection of communication, persuasion and design quality. Whether it is an interior architect wishing to engage their client in a spatial concept, a property developer selling homes, a retail chain rolling out a new concept, or a contractor seeking to understand complex construction details. In all these cases, a physical scale model offers something that digital media cannot match: tangible, spatial persuasiveness.

The question is therefore not so much whether an interior model is suitable, but at what stage in the process and for which audience you wish to use it. Those who weigh this up carefully will have a powerful tool at their disposal.

LinkedIn
Facebook
More blogs

You might also be interested in these other blogs